Posts

Mountain Cottage

Image
This residence has several special architectural features. I set up the foundation to wall detail so the home appeared to have a stone foundation, the solid steel wood burning firebox in a full masonry surround and chimney so that the fire can be as hot as wanted, the interior is timbered, vertical T&G wood is used on the interior walls with a special base and head mould on the windows and doors, the siding was installed an air space between the board and batt siding and the exterior sheathing, the doors are solid stain grade wood panel doors; the 1250 Sq Ft footprint was hammered for all I could get. One of my favorite features is the deep arched masonry window wells on the front of the lower floor.
Image
There is a construction technique for residential construction which has superior structural integrity over standard 2x stud construction. After volunteering in the cleanup/reconstruction of the Birmingham ’98 tornado and seeing the same situation in the new debris strewn countryside after the April 27, 2011 tornadoes an Alabama, we have to re-evaluate the minimum standard used for residential construction. There are multiple reasons for this: First is energy efficiency; sustainable construction practices mandate the use of energy efficient materials. Not only materials that perform by allowing less waste of the dollar used to heat and cool your home, but materials that are readily available in our environment which have no or very low emissions of phenyl formaldehydes and remain stable and structurally sound past their useful life cycle. Second is strength of structure: Standard 2x stud construction can be engineered to be super strong. Accomplishing this is simply an a...

Sketch from 2006

Image
The views of Mount Wilson in San Miguel County from this location are amazing! This house is about 6,500 sq. ft.

Leading the way out of the housing slump

Image
I’ve been traveling a little bit: I have noticed the construction projects being completed presently are not the big trophy homes we’ve been building the past 20 years, but they are the single family start up type homes. Homes that are simple in design and construction techniques; thus lowering the building costs relative to the degree of finishes employed on the house. There is a unique opportunity for us to lead ourselves out of the housing downturn by providing easy to build, cost efficient, economical designs that construction professionals can erect and finish quickly. The attached picture is a duplex design that has those characteristics. Each side could stand as a single family home, or paired together for greater efficiency for areas with high land cost.

Building Green on Difficult Lots

Many properties are undervalued because of the they're steep, tree filled and deemed difficult to build upon. These properties are natural selections for the owner who wants a view. These properties often mandate a distinctive design and meticulous site orientation of the house. The result is a home design that becomes a jewel in the landscape rather than another subdivision abode. These homes typically have a view from every room and are designed to be energy efficient by using solar energy to control mechanical manipulation of the living environment. This is one of the main precepts of "Being Green".

Handcrafted Dovetail Log Home

Image

North Main Office Suites, Durango

Image
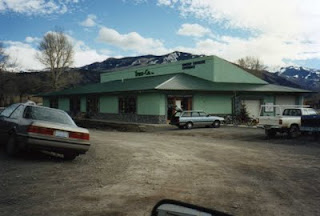
Pictures of commercial projects.